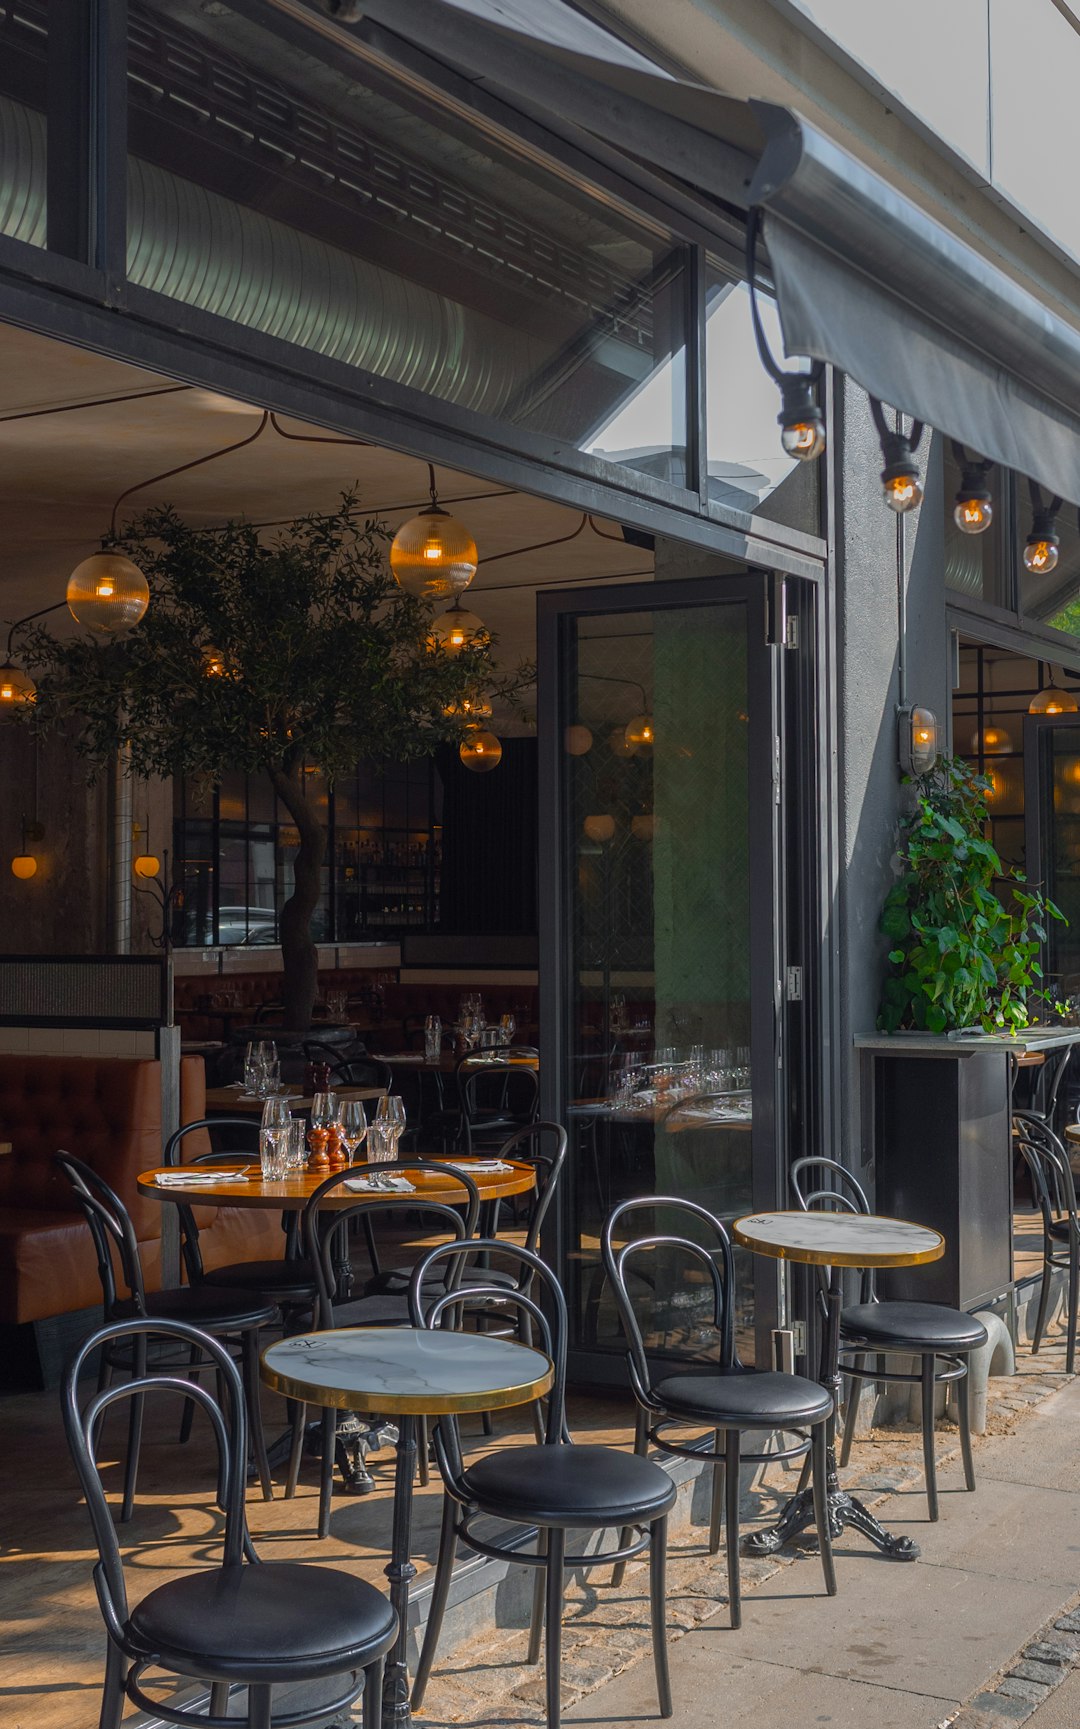

Begin by tracing the customer route from the entrance to the menu, register, payment point, pickup area, seating, and exit.
Draw each stopping point on a basic plan, then mark crossings involving customers, employees, deliveries, cleaning, and waste. The aim is a direct route that feels orderly while leaving staff enough working space.